Send us the plans. We’ll work out what you need.
Why spend valuable time measuring plans and calculating material quantities yourself? Send your project documentation to ADX and let our estimating team do the groundwork!
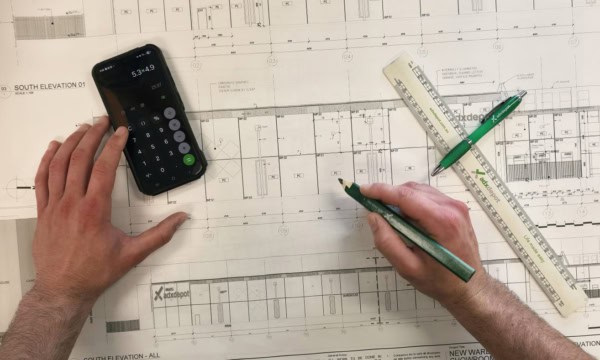

Why spend valuable time measuring plans and calculating material quantities yourself? Send your project documentation to ADX and let our estimating team do the groundwork!
Take the manual measuring and quantity calculations out of your workload and let our estimating team work through the plans.
Trust ADX to get the right quantities the first time for you, reducing wasted spend and the delays that come with running short on site.
If you’re happy with the numbers it’s easy to get straight into quoting or ordering through us!
Provide your project floor plans along with the information our estimator needs to complete the takeoff.
We’ll need:
No EER? That’s okay. Standard insulation R-values can be nominated for the takeoff, subject to confirmation by the builder.
The plans and project information are reviewed to make sure there is enough detail to complete an accurate takeoff.
If something important is missing or unclear, we’ll get in touch before estimating begins.
Once everything is confirmed, our estimator works through the project plans and calculates the required material quantities.
Allow approximately 4-5 working days for the estimating process.
Larger or more complex projects may require additional time.
Once the takeoff is complete, the ADX team can use the calculated quantities to prepare your material quote, so you can place the order and get your project moving.